

Planning Your Living Space in Scotland
Know what to check first.
Before selecting a conservatory, sunroom, or extension, understanding Scottish planning rules is essential. Many home improvements are allowed automatically, but specific restrictions depend on property type and design dimensions.
- Check property planning status.
- Review size and placement.
- Seek advice before building.

Permitted Development
When permission is unnecessary.
Under Scottish Permitted Development Class 1A, many rear single-storey additions proceed without formal planning approval. Your proposed structure must strictly comply with defined statutory height, area, and boundary conditions.
- Applies to houses only.
- Excludes flats and maisonettes.
- Accounts for past extensions.
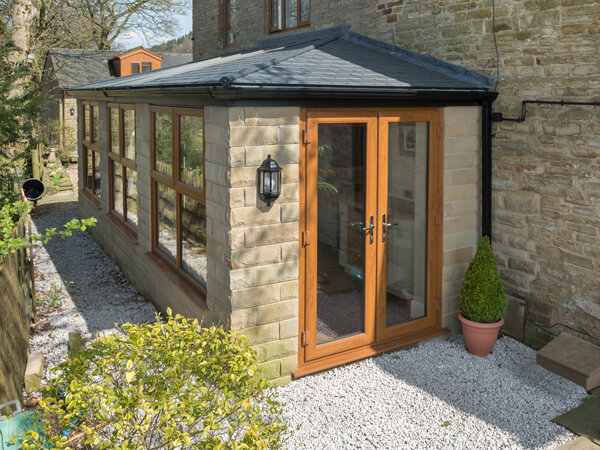
Conservatories & Sunrooms
Assessed alongside house extensions.
In Scotland, conservatories and sunrooms are evaluated under identical planning frameworks as standard home extensions. Approval requirements depend on total footprint, height, rear projection, and proximity to plot boundaries.
- Rear builds are simpler.
- Front builds require planning.
- Height limits apply strictly.
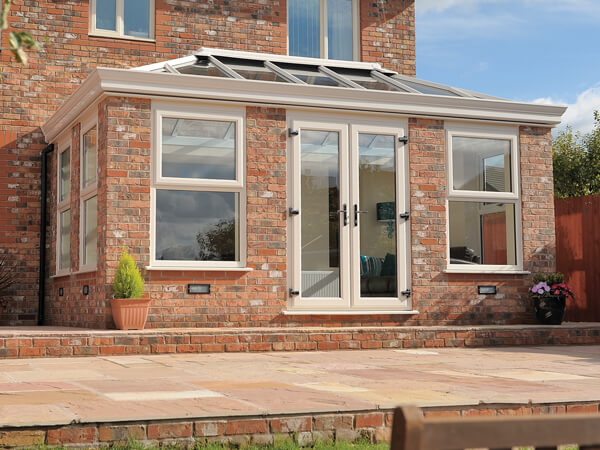
Home Extensions
Substantial builds need verification.
Single-storey extensions often qualify for Permitted Development in Central Scotland. However, larger, multi-storey, or complex architectural schemes require a full planning application submitted directly to your local council authority.
- Follow legal size boundaries.
- Consult neighbours where required.
- Match existing house architecture.
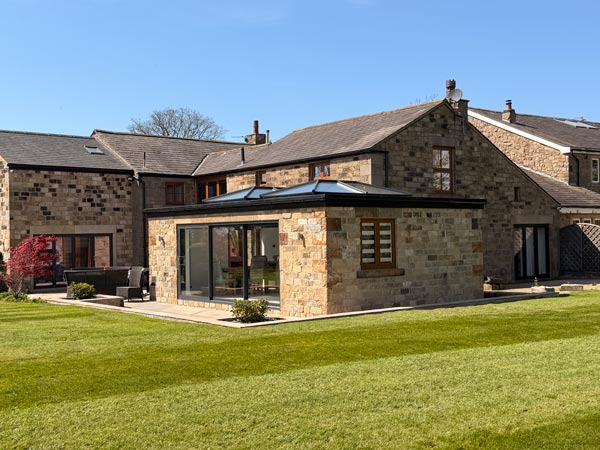
Listed & Protected Homes
Special regulations for heritage.
Properties in Scottish Conservation Areas, National Parks, or listed buildings face stricter planning controls. Standard Permitted Development rights are restricted or removed, requiring formal planning and Listed Building Consent.
- Verify property conservation status.
- Secure Listed Building Consent.
- Expect stricter council rules.
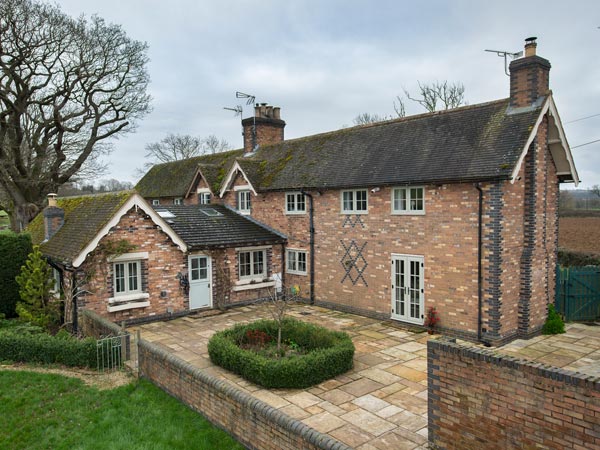
Size & Position
Dimensions influence planning rules.
Physical dimensions determine whether your living space requires formal planning approval. Total floor area, eaves height, ridge height, rear projection depth, and distance to boundaries are crucial statutory metrics.
- Respect boundary distance limits.
- Avoid overdeveloping your garden.
- Keep structural proportions balanced.
Building Regulations
Distinct from planning approval.
Separate from planning permission, a Scottish Building Warrant ensures structural safety, insulation, and energy performance under Building Standards. Most extensions and sunrooms over 8m² strictly require an approved warrant.
- Building Warrants handle safety.
- Most builds need approval.
- Sunroom insulation standards apply.

Local Authority Checks
Verify status before building.
Contacting your local council—such as Edinburgh, Glasgow, Stirling, or Fife—confirms your exact regulatory position. Obtaining official written confirmation ensures total peace of mind before starting installation work on site.
- Confirm with local council.
- Retain written legal records.
- Avoid assuming automatic approval.

Why Choose ProGlaze?
Regional expertise and support.
ProGlaze provides expert guidance across Central Scotland, helping homeowners navigate complex Scottish Building Standards and council planning requirements. We handle technical drawings and statutory applications from start to finish.
- Expert Scottish regulatory guidance.
- Tailored living space designs.
- Complete local project management.

Designed With Care
Smart compliance from day one.
Successful home extensions balance aesthetics, comfort, and regulatory compliance. ProGlaze creates custom designs engineered specifically for Central Scotland weather while ensuring full adherence to local authority building codes.
- Complement house architectural style.
- Clear plain-English advice provided.
- Sensible compliant floor layouts.
Confidence Before You Decide
Clear answers for homeowners.
Navigating Scottish planning frameworks and Building Warrants can feel daunting. ProGlaze clarifies regulatory constraints early, helping you select compliant conservatory, sunroom, or extension options with total peace of mind.
- Identify property constraints early.
- Compare fully compliant styles.
- Move forward with clarity.

3 steps to planning your new living space
Check your property
Determine house type, location, previous plot additions, and conservation status before finalising your preferred conservatory, sunroom, or extension design.
Plan around the rules
ProGlaze will help tailor your proposed footprint, roof height, wall positions, and garden coverage to ensure your project stays within Scottish Permitted Development limits.
Get helpful guidance
Consult with ProGlaze regional advisors to review plans, handle Building Warrant applications, and ensure your new living space is fully compliant.
Let us work around you
At ProGlaze, we make your home improvement journey enjoyable and stress free. We begin with a personalised survey, focusing on what you envision and how it aligns with your budget.
Why Choose ProGlaze Group
Choose ProGlaze Group for honest advice, dependable workmanship, competitive prices and long-lasting reassurance throughout every stage of your home improvement project.
Honesty
We provide straightforward advice, clear information and transparent recommendations, helping you make the right choice for your home without confusing jargon or high-pressure sales tactics.
Value for Money
Enjoy high-quality products, skilled installation and dependable performance at a competitive price, giving you lasting value without compromising on appearance, security or energy efficiency.
10 Year Guarantee
Our comprehensive 10 year guarantee provides long-term reassurance, protecting your investment and giving you confidence in the quality, durability and performance of your new home improvements.
Price Promise
Our Price Promise helps ensure you receive a competitive quotation for comparable products and installation, providing added confidence that you are getting excellent value from ProGlaze.
Planning Regulation Questions: Essential Advice for Scottish Homeowners
Planning a conservatory, sunroom, or home extension in Central Scotland involves navigating specific local council rules, Permitted Development rights, and Scottish Building Standards. To help you plan your project smoothly, ProGlaze has answered six of the most common statutory questions asked by Scottish homeowners regarding planning permission and Building Warrants.
What is Class 1A Permitted Development in Scotland?
Class 1A of the Town and Country Planning (General Permitted Development) (Scotland) Order allows single-storey rear extensions, conservatories, and sunrooms to be built without a formal planning application. To qualify, the build must be to the rear of a house, measure 4 metres or less in height, and project no more than 3 metres out for terraced homes or 4 metres for detached/semi-detached properties. It must also cover less than 50% of the rear garden area.
When do I need a Building Warrant for my living space in Central Scotland?
In Scotland, almost all home additions with an internal floor area exceeding 8 square metres strictly require an approved Building Warrant from your local council before construction begins. Unlike planning permission, which assesses visual impact, a Building Warrant evaluates structural safety, foundations, energy insulation, and drainage. Small conservatories under 8m² may be exempt, but sunrooms with solid roofs over 8m² always require a warrant.
What happens if my property is located in a Scottish Conservation Area?
If your home sits within a designated Conservation Area (such as parts of Edinburgh, Glasgow, or Stirling), standard Class 1A Permitted Development rights are restricted or entirely suspended. This means you will almost certainly need to submit a formal planning application to your local authority, regardless of the size or height of your proposed sunroom or extension. ProGlaze prepares architectural plans that respect local heritage character to secure council approval.
How do Scottish Building Standards affect open-plan sunroom layouts?
If you plan to remove internal connecting doors between your existing home and a new sunroom or conservatory, Scottish Building Regulations classify the structure as a full home extension. The entire space must comply with strict thermal efficiency (SAP) standards to prevent excessive heat loss. ProGlaze ensures high-performance glazing, insulated solid roofs, and floor bases satisfy your council’s Verifiers, allowing you to achieve a fully compliant open-plan layout.
What is the difference between Planning Permission and a Building Warrant in Scotland?
Planning Permission governs land use, external appearance, ridge height, and the impact of your extension on neighbours and the surrounding area. A Building Warrant is a separate legal approval granted under the Building (Scotland) Regulations that ensures structural integrity, fire safety, insulation performance, and electrical compliance. You may not need Planning Permission due to Permitted Development, but you will usually still require a Building Warrant.
How long does it take to secure a Building Warrant from a Scottish local council?
Obtaining a Building Warrant from local authorities across Central Scotland – such as Falkirk, Fife, Lanarkshire, or Edinburgh – typically takes between 6 to 12 weeks from submission. The timeline depends on council workload and whether additional technical details are requested by the building standards inspector. Once work is completed, a Completion Certificate must be submitted and accepted by the council before the new living space can legally be occupied.
A Brand New ProGlaze Showroom is Coming to Alloa
Soon you’ll be able to experience ProGlaze windows, doors and home improvements first-hand, with expert advice available at our brand new Alloa showroom. Click below to discover what’s coming.
Get in touch with ProGlaze online
Simply fill in your details and send us your enquiry. A ProGlaze advisor will get back in touch to discuss your enquiry.