

Explore our Living Spaces Buyers Guide
Essential guidance before starting your project.
Adding a conservatory, sunroom, or extension is a fantastic way to create additional room, maximise natural light, and boost your property’s value. ProGlaze helps Central Scotland homeowners navigate design choices and local building regulations smoothly.
- Compare conservatories, sunrooms, and extensions.
- Design a flexible family layout.
- Meet Scottish Building Standards.

Conservatory, Sunroom, or Extension?
Explore your core design options.
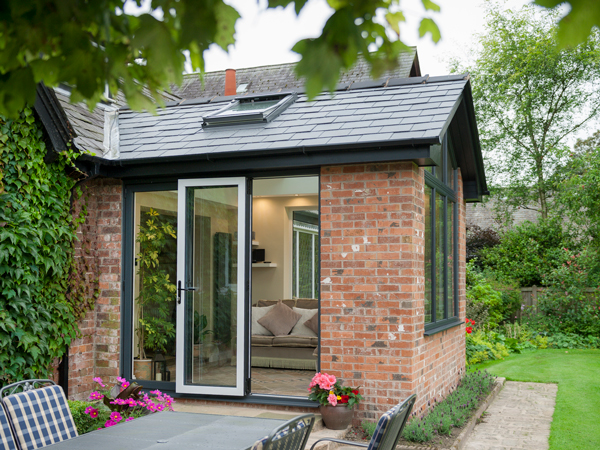
Every home addition delivers distinct practical benefits. Conservatories flood your home with light, sunrooms feature solid vaulted roofs ideal for Scottish weather, and full brick extensions create seamless, year-round living spaces.
- Conservatories deliver maximum natural light.
- Sunrooms offer superior winter insulation.
- Extensions create fully integrated rooms.
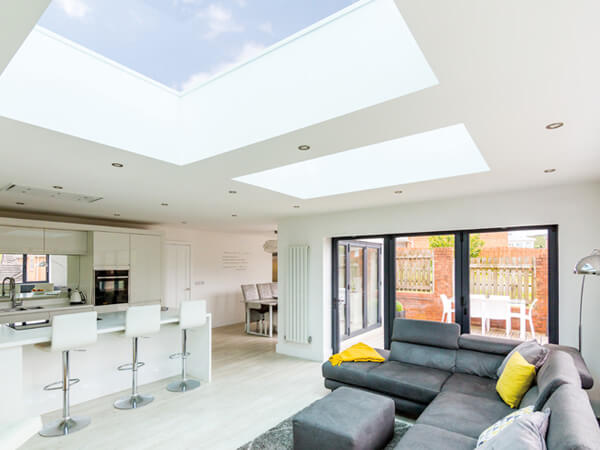
How will you use it?
Tailor the space to your lifestyle.
Consider the primary function of your new room before committing to a design. A dining area, home office, lounge, or kids’ playroom requires specific floor plans, electrical configurations, and heating solutions.
- Plan efficient daily furniture layouts.
- Add reliable year-round heating systems.
- Balance privacy with scenic views.
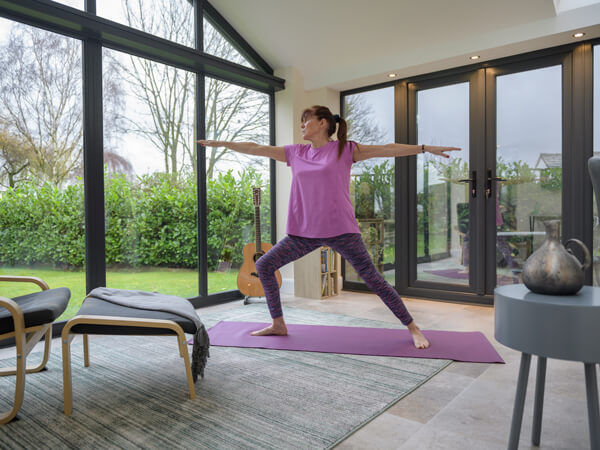
Choosing the right size
Create a balanced, functional footprint.
Selecting appropriate dimensions ensures your new living space harmonises with your house and garden. In Scotland, keeping internal floor areas within specific limits can also simplify local authority planning requirements.
- Fit all required furniture comfortably.
- Preserve garden access and outdoor space.
- Maintain balanced home proportions overall.
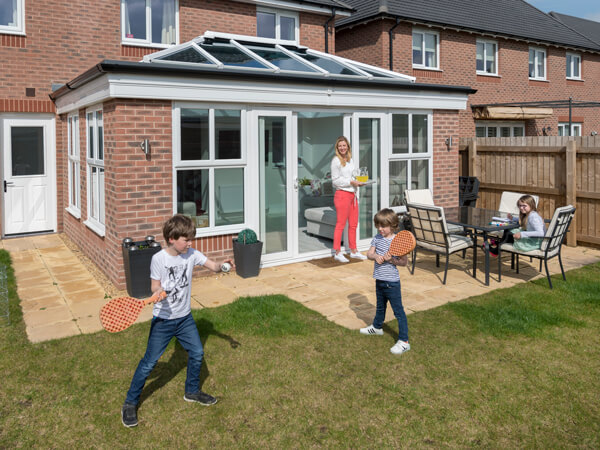
Finding your style
Complement Central Scotland architecture.
Whether you own a traditional stone property in Edinburgh, a modern home in Falkirk, or a suburban house in Glasgow, ProGlaze designs living spaces that blend naturally with existing exterior architectural features.
- Match local stonework and brickwork.
- Choose durable frame colours carefully.
- Select modern or traditional finishes.
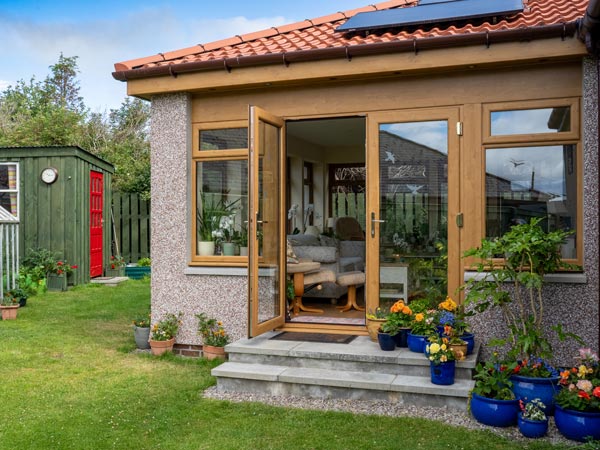
Planning natural light
Illuminate your interior efficiently.
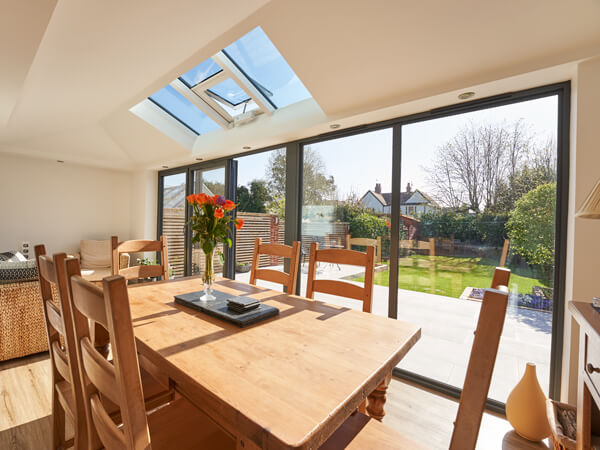
Thoughtful glazing configurations ensure your new living room stays bright without losing structural warmth. Positioning roof lights, large windows, and patio doors boosts light flow into adjacent ground-floor rooms.
- Add high-performance glass roof lights.
- Install wide bi-fold doors.
- Combine natural light with privacy.
Thinking about comfort
Year-round usability in Scottish climates.
Scottish weather demands superior thermal performance. ProGlaze uses energy-efficient double or triple glazing, insulated solid roofs, and draught-proof seals to maintain cosy indoor temperatures throughout winter.
- Install A-rated thermal energy glazing.
- Choose fully insulated tiled roofs.
- Incorporate trickle ventilation for condensation.
Choosing doors and access
Connect interior rooms to your garden.
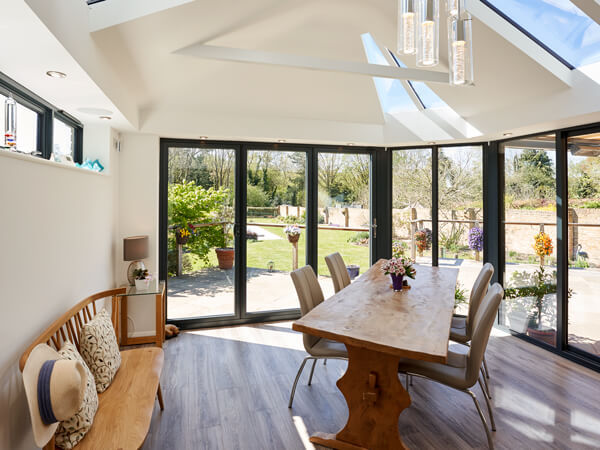
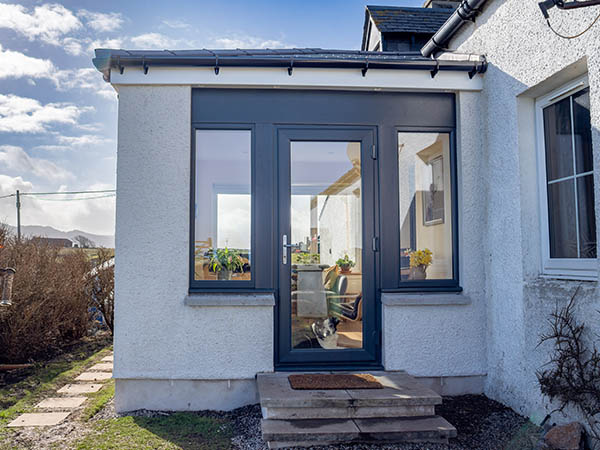
Your choice of doors determines how your space flows outward. Classic French doors offer timeless elegance, bi-fold doors create wide open spans, and sleek sliding patio doors preserve floor space while maximising glass area.
- French doors suit traditional homes.
- Bi-fold doors create wide openings.
- Sliding doors maximise garden views.
Interior layout ideas
Optimise your living area’s practical flow.
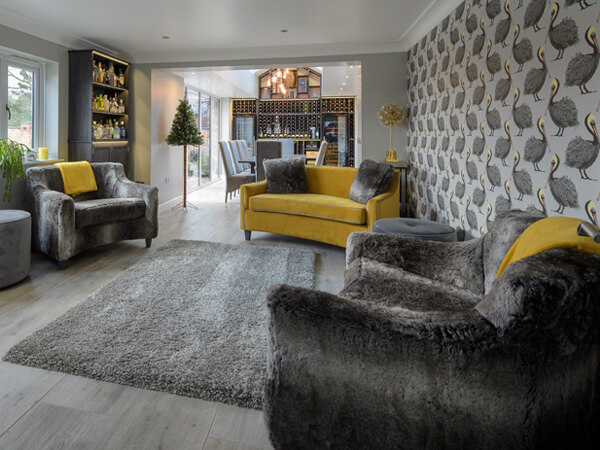
Finalising power sockets, radiator placements, and lighting channels early prevents costly changes later. A well-planned interior ensures easy movement between your main home, new living space, and garden.
- Zone areas for dining or work.
- Maintain clear central walking routes.
- Plan power sockets and lighting.
Exterior appearance
Enhance your property’s kerb appeal.
A well-crafted home addition enhances kerb appeal and overall market value. Matching roof pitch lines, wall finishes, and window frames guarantees your living space looks like an original part of your home.
- Maintain clean, balanced roofline proportions.
- Match existing exterior building materials.
- Enhance overall home kerb appeal.
3 steps to choosing your new living space
Start with your lifestyle
Think about whether you want a dining room, lounge, office, playroom or peaceful garden-facing retreat. Starting with the room’s purpose makes every design choice easier.
Explore the best fit
Compare conservatories, sunrooms and extensions to decide which option best suits your home, budget and plans. The right style should feel practical, balanced and natural.
Speak to ProGlaze
A ProGlaze advisor can help refine your ideas, explain suitable options and create a living space design that feels right for your home, lifestyle and future plans.
Let us work around you
At ProGlaze, we make your home improvement journey enjoyable and stress free. We begin with a personalised survey, focusing on what you envision and how it aligns with your budget.
Why Choose ProGlaze Group
Choose ProGlaze Group for honest advice, dependable workmanship, competitive prices and long-lasting reassurance throughout every stage of your home improvement project.
Honesty
We provide straightforward advice, clear information and transparent recommendations, helping you make the right choice for your home without confusing jargon or high-pressure sales tactics.
Value for Money
Enjoy high-quality products, skilled installation and dependable performance at a competitive price, giving you lasting value without compromising on appearance, security or energy efficiency.
10 Year Guarantee
Our comprehensive 10 year guarantee provides long-term reassurance, protecting your investment and giving you confidence in the quality, durability and performance of your new home improvements.
Price Promise
Our Price Promise helps ensure you receive a competitive quotation for comparable products and installation, providing added confidence that you are getting excellent value from ProGlaze.
Living Space Questions: Essential Advice for Scottish Homeowners
Planning a sunroom or extension in Central Scotland often comes with specific questions regarding local council permissions, energy efficiency, and weatherproofing against Scottish winters. To help you make informed decisions with total confidence, ProGlaze has answered the most common queries homeowners ask when planning a new living space project.
Do I need a Building Warrant for a sunroom or extension in Central Scotland?
Planning a sunroom or extension in Central Scotland often comes with specific questions regarding local council permissions, energy efficiency, and weatherproofing against Scottish winters. To help you make informed decisions with total confidence, ProGlaze has answered the most common queries homeowners ask when planning a new living space project. Read our Building Warrant Guide for more details.
What is the difference between a conservatory and a sunroom?
A conservatory features extensive wall glazing and a glass roof (at least 75% translucent roof area), making it exceptionally bright but reliant on independent heating during cold months. A sunroom features solid walls combined with a fully insulated tiled roof, often incorporating skylights or glass lanterns. Sunrooms act as true year-round rooms, offering thermal insulation levels comparable to full house extensions while maintaining lower heating costs during Scottish winters.
Do I need Planning Permission for my new living space in Scotland?
Many single-storey extensions and sunrooms fall under Scottish Permitted Development rights, meaning full Planning Permission isn’t required. Generally, Permitted Development applies if the build is at the rear, doesn’t extend beyond 3 metres (terraced/semi-detached) or 4 metres (detached), stays under 4 metres high, and covers less than 50% of your garden. Planning permission is required for listed buildings or conservation areas. ProGlaze verifies all local planning constraints during your initial consultation.
How do ProGlaze living spaces handle wet and cold Scottish winters?
ProGlaze constructs living spaces specifically designed for the damp, windy, and cold weather conditions of Central Scotland. We use high-performance double or triple glazing featuring argon gas fills and low-emissivity coatings. Combined with fully insulated solid roof systems, insulated floor bases, and storm-resistant frame sealing, our sunrooms and extensions lock in ambient home heat, prevent cold draughts, and manage internal condensation effectively.
How long does it take to complete a living space build from start to finish?
Timeline duration depends on structural complexity and local authority approvals. Securing a Scottish Building Warrant or Planning Permission typically takes 6 to 12 weeks through local councils like Glasgow, Edinburgh, Stirling, or Lanarkshire. Once permissions are granted, physical groundworks, framing, roofing, and interior finishing usually take between 3 to 6 weeks. ProGlaze provides a clear, step-by-step project schedule so you know exactly what to expect at every stage.
Can I remove the internal connecting doors between my house and the new sunroom?
Removing internal doors between your existing home and a sunroom or conservatory creates an open-plan layout, but under Scottish Building Regulations, this turns the addition into a full home extension. This means the entire structure must comply with strict SAP energy efficiency calculations and building standards for heat loss. ProGlaze can assist with thermal calculations and structural engineering if you wish to achieve an open-plan floor layout.
A Brand New ProGlaze Showroom is Coming to Alloa
Soon you’ll be able to experience ProGlaze windows, doors and home improvements first-hand, with expert advice available at our brand new Alloa showroom. Click below to discover what’s coming.
Get your free quote today!
Simply fill in your details for your free, no-obligation quotation, and click “Get Quote.”